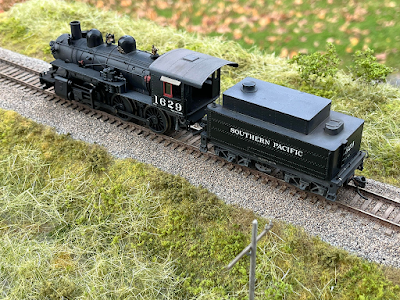
Once weathered, I had some fun taking pictures of my new SP M-4 outside on the diorama. It's certainly not a California setting, but sunlight brings forward the qualities of this budget model. I wouldn't recommend it to die hard SP fan, but has a funny quick modelling project, it certainly paid off!
Friday, October 27, 2023
Refurbishing an IHC 2-6-0 - A 15 years Project
Once weathered, I had some fun taking pictures of my new SP M-4 outside on the diorama. It's certainly not a California setting, but sunlight brings forward the qualities of this budget model. I wouldn't recommend it to die hard SP fan, but has a funny quick modelling project, it certainly paid off!
Tuesday, October 17, 2023
Return to Monk Subdivision
Last September, when the fall colors were still subtle and subdued, I went to Bellechasse to hunt for backdrop pictures and visit a few spots I missed last time I followed the old National Transcontinental Railway roadbed.
It was one
of these strange autumn days when nights are cool and days are warm, generating
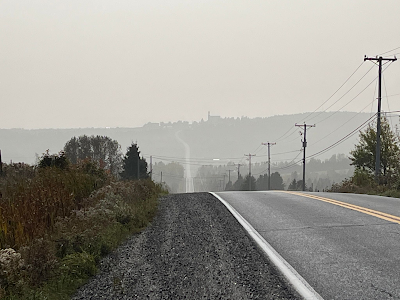
a deep fog that clings on hill and wood. This luminous and eerie ambiance was
perfect for a road trip yet a little bit less for backdrop photographs since
Appalachian mountains were virtually invisible to the naked eye even if they
were only a few miles away. That said, they were plenty of good opportunities
and I didn’t miss them when they shown up!
As
expected, railfanning the old NTR is a fool’s errand in the sense that there is
very little to see and most of the adventure is about driving long rural roads
dotted with colonization era farmhouses, crumbling barns and lost fields.
Forest is regaining its rights in these countries and soon, nothing will be
left to be seen. That said, I was for a great start when the main street
leading to Tourville (Monk station) gently curved around the calm and beautiful
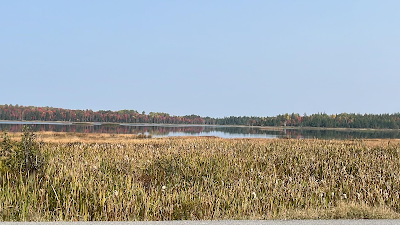
Lac Noir (Black Lake). Serene and scenic, the lake reminded me I entered a
territory well known for being a sportsman paradise.
| Lac Noir, in Tourville |
Tourville
was, as always, that sleepy town it has been since 1955 when the steam
locomotive shops were closed down. That said, while it’s no longer the vibrant
place it used to be, it’s still quite alive due to a renewed touristic
vocation. Taking the gravel road westward, my goal was to finally get a glimpse
of the causeway at Lac Therrien which was immortalized to vividly by the late
Richard Manicom back in 1963.
Google Maps
indicated a parking lot and a hiking trail leading to the Monk subdivision
under the pompous Tourville Nature Park which convinced me it would be
relatively easy to reach the roadbed… however, as is always the case, the
parking lot was inexistant and the hiking trail was long lost to nature. My
only choice was to park the car by the ditch and walk a muddy ATV trail. Since
it was the beginning of hunting season, I wore my bright orange pullover, but
it didn’t feel safe to walk there alone! But Monk always reserve surprises and
after a while, the muddy path was consolidated by using wood planks… or should
I say, old railway ties. Unmistakably, the roadbed was nearby and sure it was.
NTR ties are always found where you least expect them
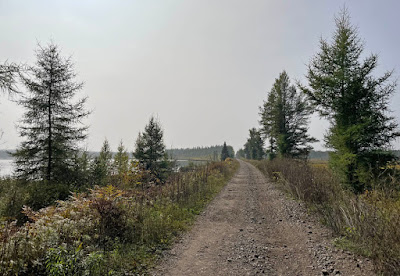
I climbed
the gentle slope of the fill then found myself in the middle of a long straight
corridor lined with conifers until it vanished into the horizon on both side.
That was the hallmark of NTR exacting standards of construction applied in the
most remote areas. On the right, toward Tourville, I could see a break in
scenery that was the old bridge over the lake discharge. Under normal
circumstances, I would have taken the Nature Park trail up there, but that
would be for another time. I turned on my left and walked for about 500m until
I reached the old causeway.
The causeway reveals itself after a short walk
In any
circumstance, there is nothing exceptional about Lac Therrien. It’s one of
these thousands of similar lakes that can be found everywhere in Canada, yet
that’s why it’s interesting because it’s such a classic sight. At that point,
as was common with railway building practices of the time, the roadbed was built
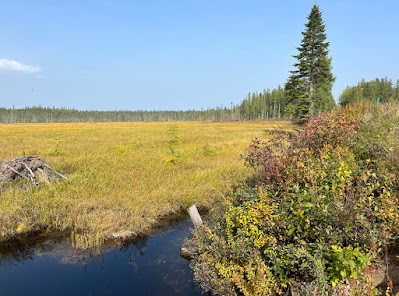
at the boundary between the lake and the marshes. In early Autumn, the marshes
were covered in a beautiful array of colors ranging from various greens to
yellows. Straw color, brown and reddish hues completed that mundane yet subtle
landscape painting. In the middle of nature, nothing could be heard and a
peaceful feeling filled the place.
A large marsh lies north of the causeway
After
meeting a few peoples on ATV, I started to explore the causeways and soon, details
started to pop up. I was looking for a small steel deck bridge over the creek,
but was welcomed by a concrete culvert. At some points, big lumber were added
to the original structure to widen it. But at the time of my visit, they were
crumbling and sliding down the causeway. Nevertheless, I went down and stood on
them to get a better glimpse of the culvert. It was quite obscured by the
fallen lumbers, but a quick examination shown the concrete was in perfect
condition after all these years. Better, a built date could be still read on
the span: 1913, which was consistent with the first year of operation under
Intercolonial Railway care in 1914.
This culvert was built in 1913
Nearby in
the dark stagnant water of the marshes was a straight stump from a tree, but
that also revealed itself to be the remnant of a telegraph pole. I would
discover later that is was common practice to install the lines right in the
water when crossing water courses on the NTR. I then proceeded to shoot several
panoramic pictures with the goal of replicating that neat scenery on the home
layout. When walking back to the car, I was tempted to walk another 1.5km to
reach the other bridge, but decided to postpone that trek due to active hunters
and a sun that was going down faster than I thought.
An old telegraph pole blending into the landscape
Driving on
the country roads, I could see the fog starting to gather faster than I thought.
I stopped in several places to shoot typical Appalachian landscapes, but I
perfectly knew most of them would be unusable. When I reached Ste-Apolline-de-Patton,
you could have bet a wildfire was in the area.
| Atmospherical fog layering Ste. Apolline's landscape |
From that
point on, I decided to change my plans and drive to Armagh as fast as I could.
In Ste. Euphémie, I tried to shoot the classic Ken Goslett scene, but trees had
completely obscured the sight and it was no longer possible to replicate it.
The concrete culvert was barely visible, yet the old houses and barns were
still standing.
In Armagh,
road construction blocked the main route and I had to take a rickety detour which
yielded a couple of nice panoramas that could have some use on the layout. So,
when I thought my trip was just a fun autumn ride, it finally provided some
results. It was time to go back home before the sunset.
It was the
third time I visited Monk Subdivision and it left the same weird feeling about
the NTR. The malaise of seeing such beautiful track standards but serving
almost no tangible goals, except political ones, is quite strange. A weird mix
of being baffled by a nonsensical piece of work yet astounded by the skills and
resources poured into it. I’m not done
with the NTR in Quebec and will need to revisit it again and again to make
sense of that Transcontinental that could have been…
Monday, September 18, 2023
Brique Citadelle - Part 2
The next logical step to Brique Citadelle is painting and installing the road better known as Avenue du Sous-bois which used to be the main access to this industrial park until the late 1990s.
I'm certainly no reinventing the recipe. Not by fear of experimenting, but because I want the layout to have a common color palette and techniques to bring in an air of familiarity. As I mentioned in a recent post, just using some different color grass can have a huge impact and I certainly didn't want to gamble.
As always, it's a carboard road painted with Krylon grey primer and camouflage beige. Some light airbrushing blends everything together and add a touch of blue to better capture local tarmac. Powders and colored pencils finish up the road, which is then glued in place with latex caulk.
Grass is the same blend I always used. The static grass applicator was helpful for some zones, but I must admit I preferred to complete the job with my own fingers. It seems to me each techniques has pros and cons, hence they need to be mixed together to yield the best results.
There are still a lot of things to do, but this area of the layout is taking shape nicely. I particularly love its understated appearance. Indeed, I'll need to add more grass and more ground cover, but I'm not planning to crowd the place with more than a few bushes and trees, utility poles and probably a weathered Volvo front loader reminding us that the site is currently being decontaminated for future redevelopment.
Tuesday, September 12, 2023
Quebec South Shore Railway - Mark IV: Resurrecting an Old Idea (again)
Several recent conversations with Chris Mears resparkled my interest in exploring shelf layouts as whimsical explorations of possibilities in model railroading. Since I’m cleaning the basement in hope of building new partitions for a storage room and a staging for Monk Subdivision, it gives me some time to dabble in that experiment yet again. Also, since it’s a big cleaning, I getting rid of several building supplies which I have no longer any use for and clutter my basement. These include scraps of foam, old cork rolls, various pieces of wood and plywood leftovers. Giving them a second life before the landfill or recycling makes sense and they cost virtually nothing. Track is recycled too from the original Monk staging which was recently dismantled.
As you
know, I’ve designed and built several small layouts over the last decade. It’s
a pet subject of mine which is rooted in nostalgia, desire for design challenge
and probably a remnant of having been starved for space when I was a teenager
living in a very small house. That said, I don’t see small layouts has a limitation
because they drive you to understand how train movements work and how much real
estate they require. These mathematical equations thus become ingrained in your
mental muscle memory and can be put into action when designing larger layout.
My most
recent explorations included Donnacona, which I still have in the back of my
mind and St-Pie, a farming locality in Southern Quebec that used to be served
by CP and later, by the infamous MMA. While extremely interesting project, both
of them were bulky even if they footprint was 6 feet long by 15’’ wide. I used traditional
carpentry to build them and thus, they were quite heavy, making them less than
perfect for something that was supposed to be easy to move around. I may
revisit these ideas, but what Chris is doing with his current shelf project
(see his wonderful Prince Street blog for more info) kind of gave a second life
to my desire to have a small plank for whimsical operation at my desk and photo
opportunity.
Chris has
been exploring ways of building fast, building cheap and building lightweight.
He used ½ foam that he layers and glue down cork with double faced carpet tape.
McDonald’s napkins are glued as a scenic base with latex interior paint and he
starts pouring scenic materials right away. Let’s just say it outright, Chris
and I share the same issues: we are both enthusiastic about everything train
and impatient. Fortunately, there is a reliable backbone to this madness which is
our love of mundane railroading. At a meeting earlier this year at Hunther
Hughson’s house, he demonstrated a slice of that layout building technique and
let’s just say we were all impressed with the results. In his proverbial
humility, Chris downplayed a little bit the system, but it’s certainly a viable
option for many people. And he handled these little pieces of layout very roughly
over the years, including several trip in his backpack, to make sure it could
last… and sure it did.
Another experiment
that impressed me was my own photoshoot module I completed earlier this summer.
It was built several years ago using a piece of 1’’ foam framed with some
pieces of wood. It was cheap… dirt cheap and was left for years in Louis-Marie’s
basement, exposed to humidity and temperature variation. I was pretty sure it
would warp badly, but it did survive… Better, it’s feather light, making it perfect
to move around depending on lighting conditions for pictures. Certainly, I
could use something like that for a layout. At that point, I knew I had enough
meaningful information to make a decision. And I certainly set myself a goal
that it wasn’t a permanent layout, but only an experiment to push as far as I
could.
The track
plan was derived from the classic British tradition, which means a passing
track (loop) and a siding. I know I have a strong hatred of overcomplicated
staging devices, so I gave myself the challenge of making sure all the actions
would fit within the layout boundaries, except a short shunting lead.
The footprint
was based on dimensions that I felt would be easy to move around between my train
room, my office and my workshop. 6 feet long is nice, but 5 feet fits perfectly
my Ikea Kallax shelves and my desk. Also, it’s long enough to feel immersed within
the scene. It may seems short, but it’s enough to handle a 4 cars long train and
a locomotive, which is plenty enough for a single industry layout.
Depth is
also another crucial parameter and I elected to keep it at 12’’. It’s a
standard measure and makes for a layout that is easier to handle. At 16’’, it
can be an issue under some conditions. Since the Kallax shelves are 15’’-16’’
wide, it leaves enough room at the back to keep decorations and objects displayed
on the wall were they are.
Now, what’s the theme? Nothing more than the old Quebec South Shore Railway from years ago with the small feed mill. I reworked the track plan to be tighter, but everything else is the same, including the ubiquitous Highway 20 concrete overpass used as a scenic break. I always loved the simplicity of that design and felt it was worth revisiting once more. It’s also suitable for various eras, from the 1950s up to the 2020s. It can be a MMA/CMQ line were larger modern covered hoppers are shuffled around, or something older where 40ft reefers and boxcars are running along B/A tank cars, stock cars and coal hoppers.
At the
moment of writing this article, which is about 3 days after construction
started, I can confirm it’s taking shape. At first, I built a light pine frame
covered with a melamine shelf. I quickly discovered it was far too heavy and
replaced it with ¼” lightweight plywood. I haven’t reinforced yet that
baseboard, but I may be tempted to add some braces underneath. It would then be
easy to convert it into a torsion box if ever required. It must be stressed the
great quality of Chris’ modus operandi is to refrain from using wet products on
the baseboard, preferring glues and carpet tape to protect it from humidity.
This basic
baseboard was covered with 1’’ thick foam secured with No More Nails adhesive.
This protect the plywood from wet scenery process and provide enough depth to
carve ditches and play with topography. Cork roadbed isn’t glued but kept in
place by double face carpet tape. The same tape is also used to secure tracks
to cork. This is not an ideal technique because you can’t move around the
tracks were there are secured to the tape. It’s almost impossible to move it again
if you pressed it firmly onto the tape. The bond is almost instantaneous like CA
glue which can be seen as an advantage and a serious caveat. Nevertheless, I
had so little track to install it was manageable.
More to come as I continue developing this small layout concept. I have also several other designs in mind, including another British-type micro layout based on a 32" x 9.5" floating shelf.
Saturday, September 2, 2023
Brique Citadelle - Part 1
Brique Citadelle used to be a major brick maker in Quebec until its spectacular demise at the end of the 1980s and early 1990s. Engulfed in several multi million dollars lawsuit regarding catastrophic quality control that led so several building enveloppe failures, the company which roots went back to the late 19th century, sank like a rock at the bottom of the proverbial pond.
While all that happened when I was was an elementary school kid, I can still clearly recall the intricate structures that made the plant. Each Saturday noon, we would take the industrial road behind the plant to reach a well-known snack bar after visiting my grandparents living in Villeneuve or shopping in town. The brick and corrugated steel structures were covered in a reddish clay powder that gave an eerie Martian look to the compound. By the mid-1990s, it was in serious disrepair and everything was demolished, leaving piles of rubbles and concrete pads that would endure well into the mid 2000s. I recall the concrete floor was once used by a bike driving school as their formation center.
When the neighboring cement plant went down a few years after Brique Citadelle demise, projects started to emerge. Redeveloping are became a thing and the old industrial remnants were removed and soil decontaminated. At the time our layout is set, Brique Citadelle was nothing more that an abandonned fields with growing vegetation, dirt roads and piles of gravels and discarded demolition bricks. That's exactly what I wanted to replicate: a demolished and long gone industrial structure.
It all started with a coat of universal mud, aka Celluclay mixed with interior latex paint. A thin coat, about 1/16'' to 1/8'' was apply on which I poured sifted sand, various small rocks and scale bricks I once bought from Eastern Europe for that very purpose. They were available in all scales, including HO. They are generally used for military dioramas and are made from clay, which gives them a very realistic texture.
Most bricks were pushed into the mud with my fingers to show they had been mix with the ground and ran over by trucks for years. Others were simply left as piles on the surface. A light sprinkling of limestone powder was applied to merge the bricks with the surrounding. They look quite shiny and new and will require some weathering at a later date.
Before everything had dried, I started to apply some static grass by hand as I usually do, followed by crushed dead leaves and ground foam. I tried to overdo it it, leaving enough bare ground visible to suggested trucks and heavy equipment are frequent visitors.
When the background scene was done, I move my attention to the foreground where I started scenery last week. I didn't like it because I ran out of my regular static grass. Using different colors and jute rope to achieve the same blend was a foolish errand. Hence why we ordered the old stuff during the week.
There is still a lot of work to do with this scene, including trees, ground weathering and small details such as relay boxes and bushes. However, I'm quite happy of how it turned out. More grass will be applied on siding tracks to tie up this scene with the cement plant, but that's a footnote as far as I'm concerned.
A few unexpected results of this new scenery is it makes the mainline look longer and the lighter shade of ground makes it more luminous, two thing that works in our favour. I can't wait to finish the road and continue this work.